Sonni Wimer

BEDS2
BATHS2 full 1 partial
SQUARE FEET1,588
MLS#TB8558322
STATUSActive
PROPERTY TYPERental - Townhouse
SUBDIVISIONMAGNOLIA PARK NORTHEAST RESIDE
Property Description
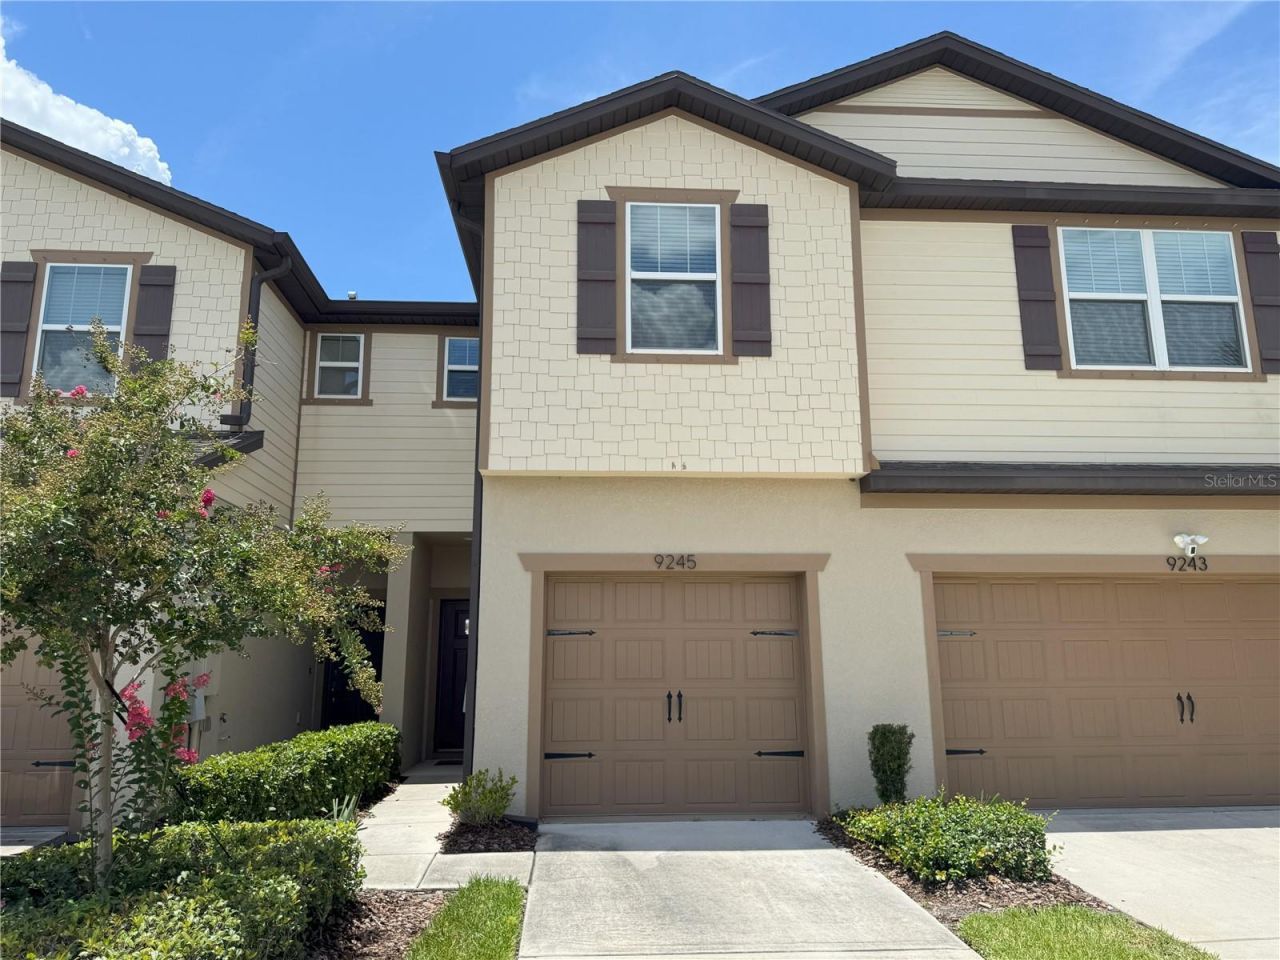
Beautifully Updated Townhome in Gated Magnolia Park! This spacious townhome offers a beautifully remodeled kitchen that features 42 cabinets, marble quartz countertops, a farmhouse sink, stainless steel appliances, and an elegant backsplash. The open-concept layout includes a spacious living room and dining area, filled with natural light from large sliding doors that lead to a screened private lanai-ideal for quiet evenings or entertaining. Downstairs also includes an updated half bath, coat closet, under-stair storage, and a one-car garage with built-in shelving. There is a driveway that fits an additional vehicle and additional guest parking across the street. Upstairs, you'll find two generously sized bedrooms and loft. The primary suite offers dual sinks, a vanity area, and a walk-in shower. The second bedroom includes a walk-in closet and a full bath just steps away. There is a washer and dryer included and located upstairs. Tenant to maintain. Rent includes Lawncare, Trash and sewer. There are four community pools, two playgrounds, and a half basketball court. Ideally located near I-75 and the Selmon Expressway, just minutes from Target, Publix, Brandon Mall, downtown Tampa (under 15 minutes), and Tampa International Airport (30 minutes).
Property Features
Property Type: Rental - Townhouse
Cooling: Central Air
Garage: 1 car attached
Heating: Central
Lot Size: 0.04 Acres
Stories: 2.0
Year Built: 2018
Amenities
Ceiling Fans(s)
Crown Molding
Living Room/Dining Room Combo
Open Floorplan
PrimaryBedroom Upstairs
Feature Descriptions
Appliances: Dishwasher, Dryer, Microwave, Range, Refrigerator, Washer
Community Features: Gated Community - No Guard, Playground, Pool
Directions: I75 South to exit 301 south, turn right onto Bloomingdale, right into community Magnolia Park, Through gates make the first left and another left onto Fallen leaf. Guest parking across the street.
Flood Zone Code: X
Flooring: Carpet, Vinyl
HOA Y/N: Yes
Home Warranty Y/N: No
Lease Terms: Twelve Months
Lot Dimensions: 0.04
Patio/Porch: Covered, Rear Porch, Screened
Pets Allowed: No
Property Attached Y/N: No
Property Sub-Type: Townhouse
Showing Instructions: Call Listing Agent, Combination Lock Box
Water Access Y/N: No
Listed By / Shown By
Listed By
Agency Name: FLORIDA RENTAL TEAM
Agency Contact: 407-405-8923
Shown By
Agent Name: Sonni Wimer
Agent Phone: (386) 717-3445
Agency Title: Adams Cameron & Co. REALTORS


Member Participants (and their affiliated licensees, if applicable) shall indicate on their websites that IDX information is provided exclusively for consumers’ personal non-commercial use, that it may not be used for any purpose other than to identify prospective properties consumers may be interested in purchasing, that the data is deemed reliable but is not guaranteed by MLS GRID, and that the use of the MLS GRID Data may be subject to an end user license agreement prescribed by the Member Participant’s applicable MLS if any and as amended from time to time. MLS GRID may, at its discretion, require use of other disclaimers as necessary to protect Member Participant, and/or their MLS from liability.
Based on information submitted to the MLS GRID. All data is obtained from various sources and may not have been verified by broker or MLS GRID. Supplied Open House Information is subject to change without notice. All information should be independently reviewed and verified for accuracy. Properties may or may not be listed by the office/agent presenting the information.
Privacy Policy / DMCA Notice / ADA Accessibility


This site is hosted, designed and copyright
© 1994 - 2026 by
Delta Media Group, Inc. -- Patent Pending --
9245 Hillcroft Drive | MLS# TB8558322
This property located at 9245 Hillcroft Drive , Riverview, FL 33578 is currently listed for rent with an asking price of $2,150 / Monthly. Search Riverview real estate on sonniwimer.adamscameron.com today.