Sonni Wimer

BEDS4
BATHS2 full
SQUARE FEET1,853
MLS#TB8362705
STATUSPending
PROPERTY TYPEResidential - Single Family
SUBDIVISIONLEHIGH ACRES
Property Description
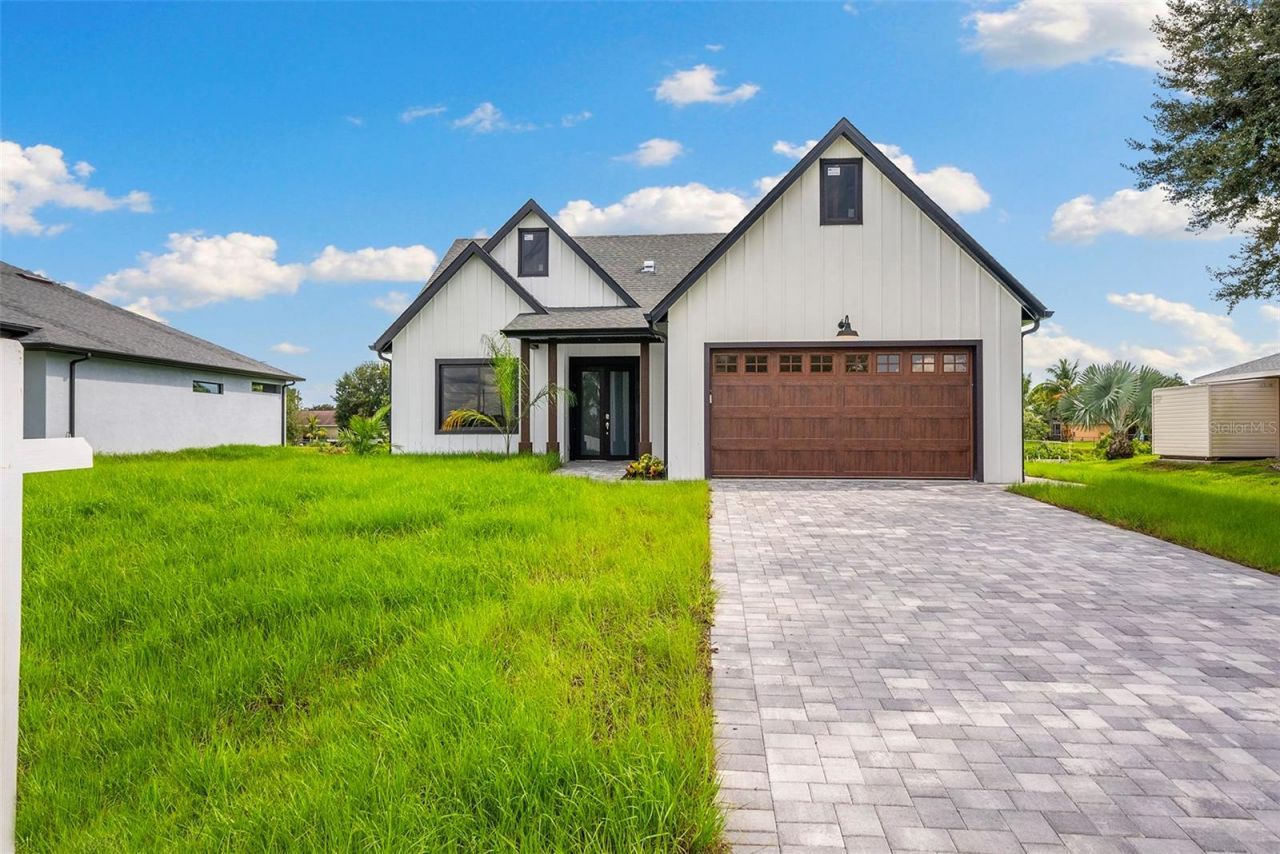
Under contract-accepting backup offers. Under Construction. Must sell! Builder is ready to make a deal- now is the time to act. This New Construction Modern Farm-House style residence stands out with its 6 Gable Roofs, setting a new standard for exterior aesthetics and expansive interior space, with varying ceiling heights ranging from 10 to 16 feet, enhancing the sense of luxury throughout the home. At center of the home, lies an open concept kitchen and great room, providing the perfect setting for lavish entertaining or cozy family gatherings. ** Designed to maximize natural light and capture breathtaking views of its surroundings, this home features almost 14 impact-resistant windows strategically placed throughout. These expansive windows create a serene ambiance, seamlessly blending the indoors with the outdoors. **The interior boasts custom 24x24 Granite Stone Flooring, delivering a blend of Elegance and Durability unparalleled in the region. Bathrooms are adorned with 12x24 Granite Wall Tiles and real Stone Flooring in the shower, combining Luxury with Practicality. ** At the center of the home, this Kitchen is a Culinary Masterpiece, equipped with top-of-the-line appliances and solid 3/4 wood cabinets with soft-close hinges and drawers. Granite Countertops and Full-Granite Backsplashes add to the upscale ambiance, while CAT 6 and Coaxial Low-Voltage wiring in every room cater to modern connectivity needs. ** Structural integrity is paramount, with exterior walls constructed of CMU and solid poured concrete, reinforced with #5 rebar every 42 inches. Completing the package is an oversized garage with a 10'-6 ceiling, a 17' X 8' garage door, and a separate manual door for added convenience. This residence epitomizes luxury living, offering unmatched architectural design and construction quality.
Property Features
Property Type: Residential - Single Family
Cooling: Central Air
Garage: 2 car attached
Heating: Central
Lot Size: 0.25 Acres
Roof Type: Shingle
Stories: 1.0
Taxes: $409
Year Built: 2025
Amenities
High Ceilings
Kitchen/Family Room Combo
Thermostat
Walk-In Closet(s)
Rain Gutters
Feature Descriptions
Appliances: Cooktop, Dishwasher, Disposal, Microwave, Range Hood, Refrigerator
Builder: CAPAC CONSTRUCTION COMPANY LLC
Days on Site: 511
Directions: Daniels Pkwy turns into Gunnery Rd S in 7.5 miles turn right onto 3rd St SW, turn left on Floyd Ave S, take first right onto 3rd St SW, 4308 3rd St SW will be on your left.
Exterior: Stucco
Flood Zone Code: X
Flooring: Tile
Foundation: Slab
Home Warranty Y/N: No
Listing Terms: Cash, FHA, VA Loan
Lot Dimensions: 0.25
Model: 4308 3rd St SW
Other Equipment: Irrigation Equipment
Ownership: Fee Simple
Pets Allowed: Yes
Property Attached Y/N: No
Property Sub-Type: Single Family Residence
Sewer: Septic Tank
Showing Instructions: Supra Lock Box, Call Listing Agent, ShowingTime
Special Sale Provisions: None
Utilities: Cable Available, Electricity Available, Sprinkler Well
Water: Well
Water Access Y/N: No
Zoning: RS-2
Room Sizes
Primary Bedroom: 12x15
Bedroom 2: 12x10
Bedroom 3: 12x10
Great Room: 14x18
Dining Room: 10x11
Kitchen: 10x13
Den: 13x11
Listed By / Shown By
Listed By
Agency Name: ELITE EDGE FL REALTY
Agency Contact: 239-898-1194
Shown By
Agent Name: Sonni Wimer
Agent Phone:
Agency Title: Adams Cameron & Co. REALTORS

Estimate Your Payment
Estimated Payment
$ 1,979.36 per month $1,844.22 Principal & Interest $34.08 Property Tax $101.06 Homeowner's InsuranceChange Payment Information

Member Participants (and their affiliated licensees, if applicable) shall indicate on their websites that IDX information is provided exclusively for consumers’ personal non-commercial use, that it may not be used for any purpose other than to identify prospective properties consumers may be interested in purchasing, that the data is deemed reliable but is not guaranteed by MLS GRID, and that the use of the MLS GRID Data may be subject to an end user license agreement prescribed by the Member Participant’s applicable MLS if any and as amended from time to time. MLS GRID may, at its discretion, require use of other disclaimers as necessary to protect Member Participant, and/or their MLS from liability.
Based on information submitted to the MLS GRID. All data is obtained from various sources and may not have been verified by broker or MLS GRID. Supplied Open House Information is subject to change without notice. All information should be independently reviewed and verified for accuracy. Properties may or may not be listed by the office/agent presenting the information.
Privacy Policy / DMCA Notice / ADA Accessibility


This site is hosted, designed and copyright
© 1994 - 2026 by
Delta Media Group, Inc. -- Patent Pending --
4308 3rd Street Sw | MLS# TB8362705
This single family home located at 4308 3rd Street Sw, Lehigh Acres, FL 33976 is currently listed for sale with an asking price of $346,500. This property was built in 2025 and has 4 bedrooms and 2 full baths with 1853 sq. ft. 3rd Street Sw is located in the LEHIGH ACRES subdivision. Search LEHIGH ACRES real estate on sonniwimer.adamscameron.com today.