Sonni Wimer

BEDS4
BATHS2 full 1 partial
SQUARE FEET2,664
MLS#1229106
STATUSActive
PROPERTY TYPEResidential - Single Family
SUBDIVISIONBreakaway Trails
Property Description
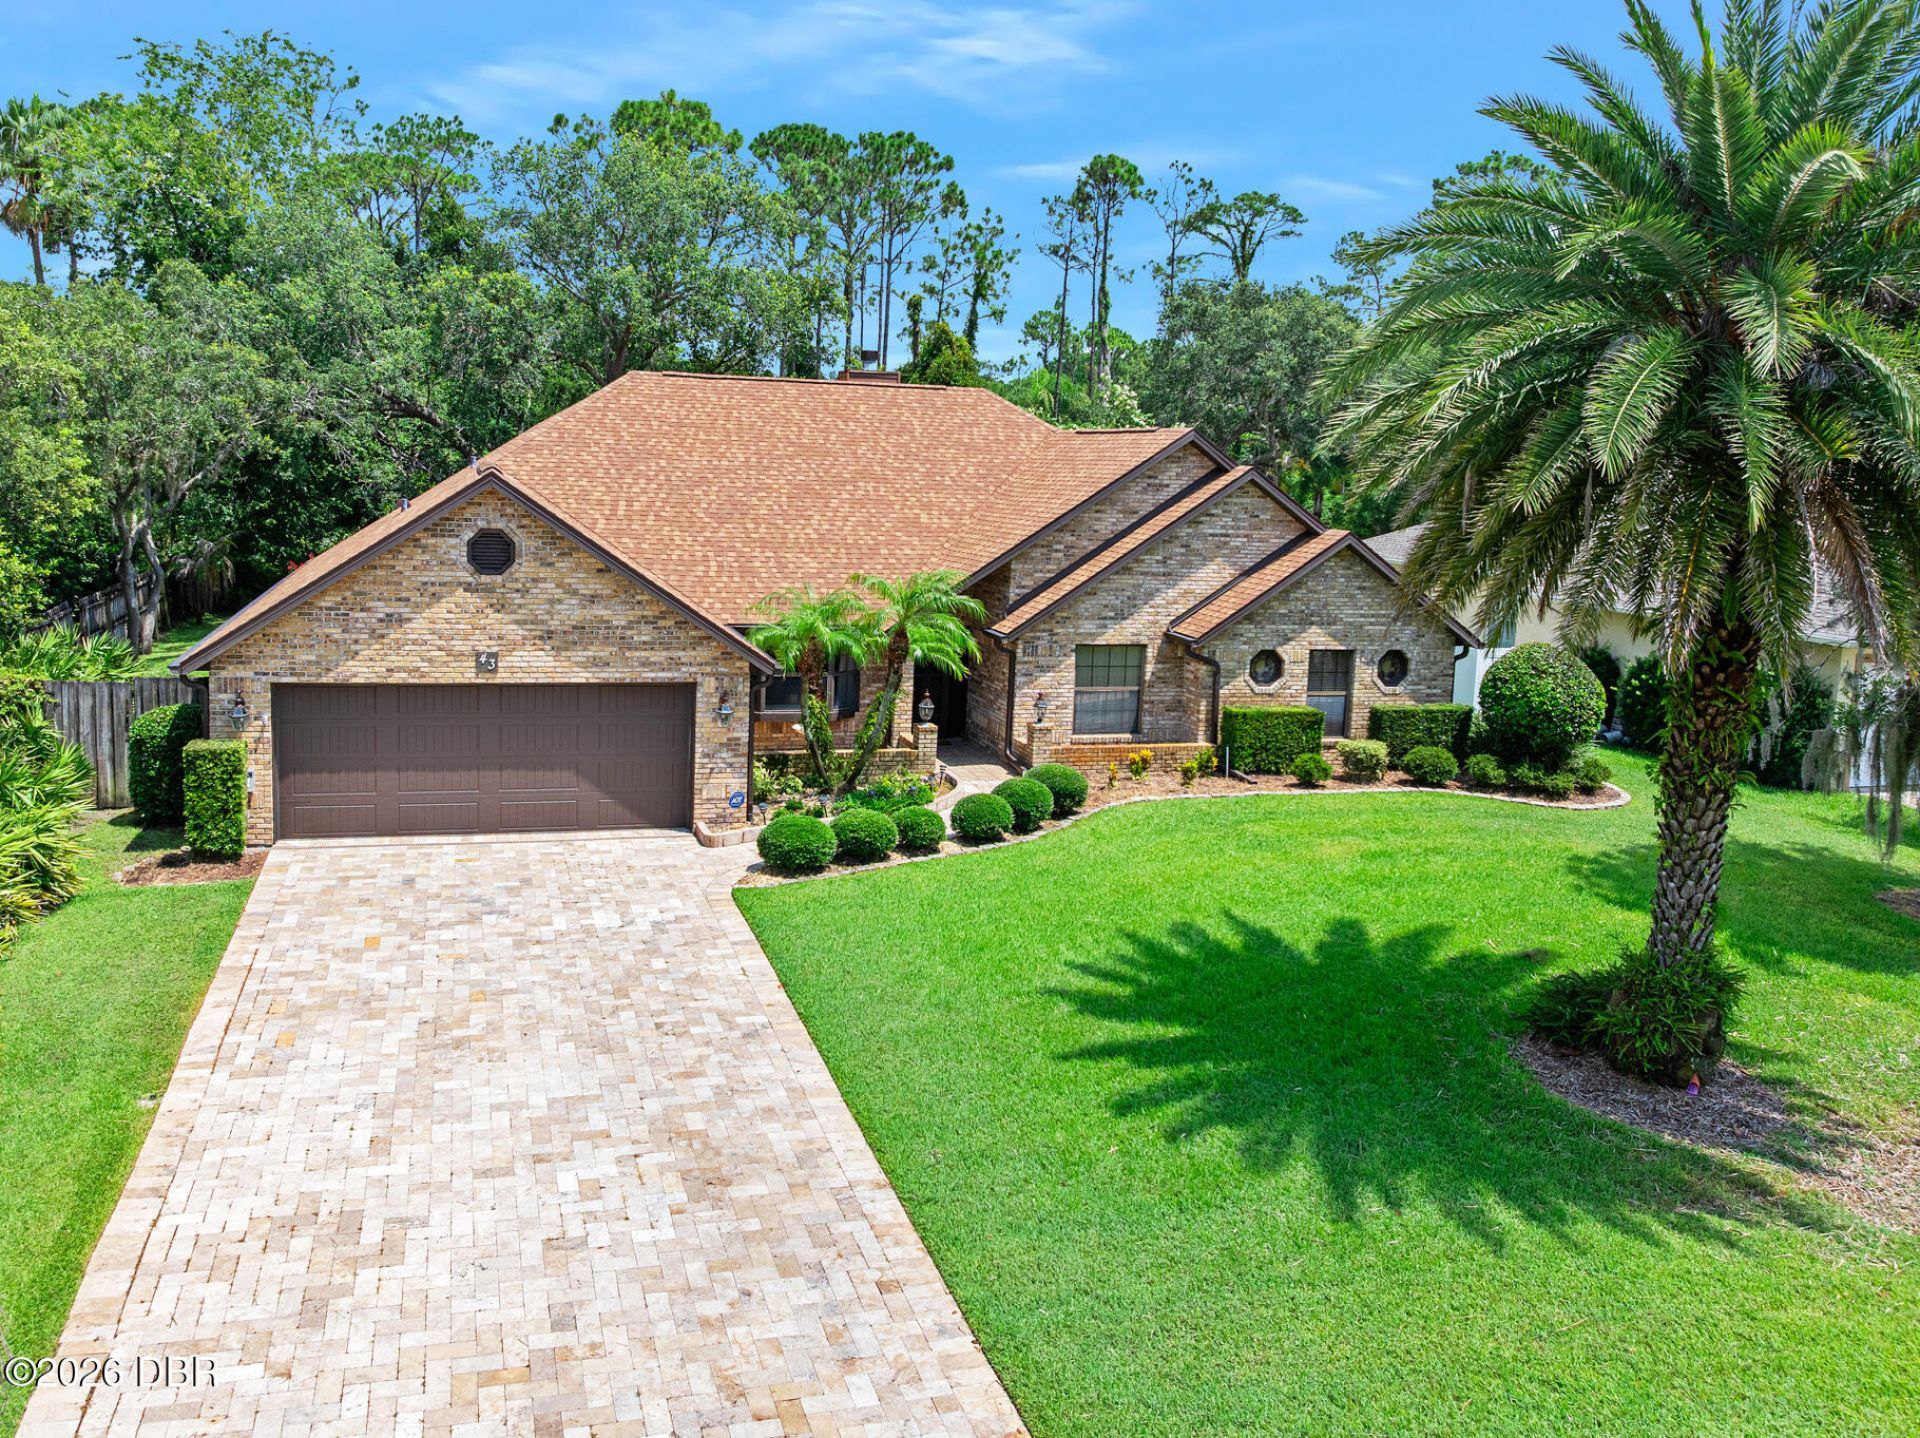
This classic all-brick ICI home offers the perfect combination of privacy, quality, and peace of mind. Featuring 4 bedrooms, 2.5 bathrooms, and 2,664 square feet, the split floor plan is designed for both comfortable everyday living and effortless entertaining.Nestled on a nearly half-acre lot surrounded by mature trees in desirable Flood Zone X, you'll enjoy the feeling of space and seclusion while remaining just 8 miles from the beach.Major updates have already been completed, including a roof (2023), garage door (2023), HVAC (2020), custom paver driveway (2017), and a whole-home generator. An oversized two-car garage with a dedicated workshop adds even more flexibility.Located in the sought-after 24-hour guard-gated community of Breakaway Trails, residents enjoy beautifully maintained grounds and resort-style amenities, including a clubhouse, pool, pickleball and basketball courts, sports fields, a playground, and a dog park.A home where you can settle in, feel at ease, and enjoy the lifestyle you've been looking for.
Property Features
Property Type: Residential - Single Family
Cooling: Central Air, Electric
Fuel Type: Electric
Garage: 2
Heating: Central, Electric, Hot Water
Home Style: Traditional
Lot Size: 0.45 Acres
Roof Type: Shingle
Stories: 1.0
Taxes: $4,167
Year Built: 1990
Feature Descriptions
Appliances: Refrigerator, Microwave, Electric Water Heater, Electric Range, Electric Oven, Dishwasher
Association/Condo Fee: 435/Quarterly
Association Amenities: Basketball Court, Clubhouse, Dog Park, Gated, Jogging Path, Management - Full Time, Park, Pickleball, Playground, Pool, Security, Tennis Court(s)
Days on Site: 4
Directions: From Granada/ 40 to Breakaway Trails, North onto Winding Creek Way, take Winding Creek way to #43
Exterior: Brick, Concrete
Fireplace: Wood Burning
Flooring: Carpet, Tile
HOA Y/N: Yes
Interior Amenities: Breakfast Nook, Ceiling Fan(s), His and Hers Closets, Open Floorplan, Primary Bathroom -Tub with Separate Shower, Primary Downstairs, Split Bedrooms, Vaulted Ceiling(s), Walk-In Closet(s)
Laundry: Electric Dryer Hookup, Sink, Washer Hookup
Listing Terms: Cash, Conventional, FHA, VA Loan
Lot: Irregular Lot, Sprinklers In Front, Sprinklers In Rear
Lot Dimensions: 100 x 191
Parcel #: 4126-01-00-0400
Parking: Garage, Garage Door Opener
Patio/Porch: Covered, Front Porch, Patio, Porch, Rear Porch, Screened
Property Attached Y/N: No
Property Sub-Type: Single Family Residence
Road Frontage: City Street
Road Surface: Paved
Security Features: 24 Hour Security, Gated with Guard, Security Gate, Security System Owned
Sewer: Public Sewer
SQFT Total: 3686
Utilities: Propane, Cable Available, Electricity Connected, Sewer Connected, Water Available
Water: Public
Room Sizes
Bedroom 1: 17.00 X 14.00 Level - Main
Kitchen: 18.00 X 10.00 Level - Main
Living Room: 22.00 X 18.00 Level - Main
Dining Room: 11.00 X 11.00 Level - Main
Primary Bathroom: 12.00 X 10.00 Level - Main
Florida Room: 40.00 X 10.00 Level - Main
Local Schools
High School: Mainland
Middle School: Hinson
Elementary School: Pathways
Listed By / Shown By

Estimate Your Payment
Estimated Payment
$ 3,154.29 per month $2,661.21 Principal & Interest $347.25 Property Tax $145.83 Homeowner's InsuranceChange Payment Information
Privacy Policy / DMCA Notice / ADA Accessibility


This site is hosted, designed and copyright
© 1994 - 2026 by
Delta Media Group, Inc. -- Patent Pending --
43 Winding Creek Way | MLS# 1229106
This single family home located at 43 Winding Creek Way, Ormond Beach, FL 32174 is currently listed for sale by Adams, Cameron & Co., Realtors, with an asking price of $500,000. This property was built in 1990 and has 4 bedrooms and 2 full and 1 partial baths with 2664 sq. ft. Winding Creek Way is located in the Breakaway Trails subdivision. Search Breakaway Trails real estate on sonniwimer.adamscameron.com today.