Sonni Wimer

BEDS3
BATHS3 full
SQUARE FEET1,177
MLS#403124
STATUSActive
PROPERTY TYPEResidential - Condominium
SUBDIVISIONUNIVERSITY GREEN CONDOMINIUMS
Property Description
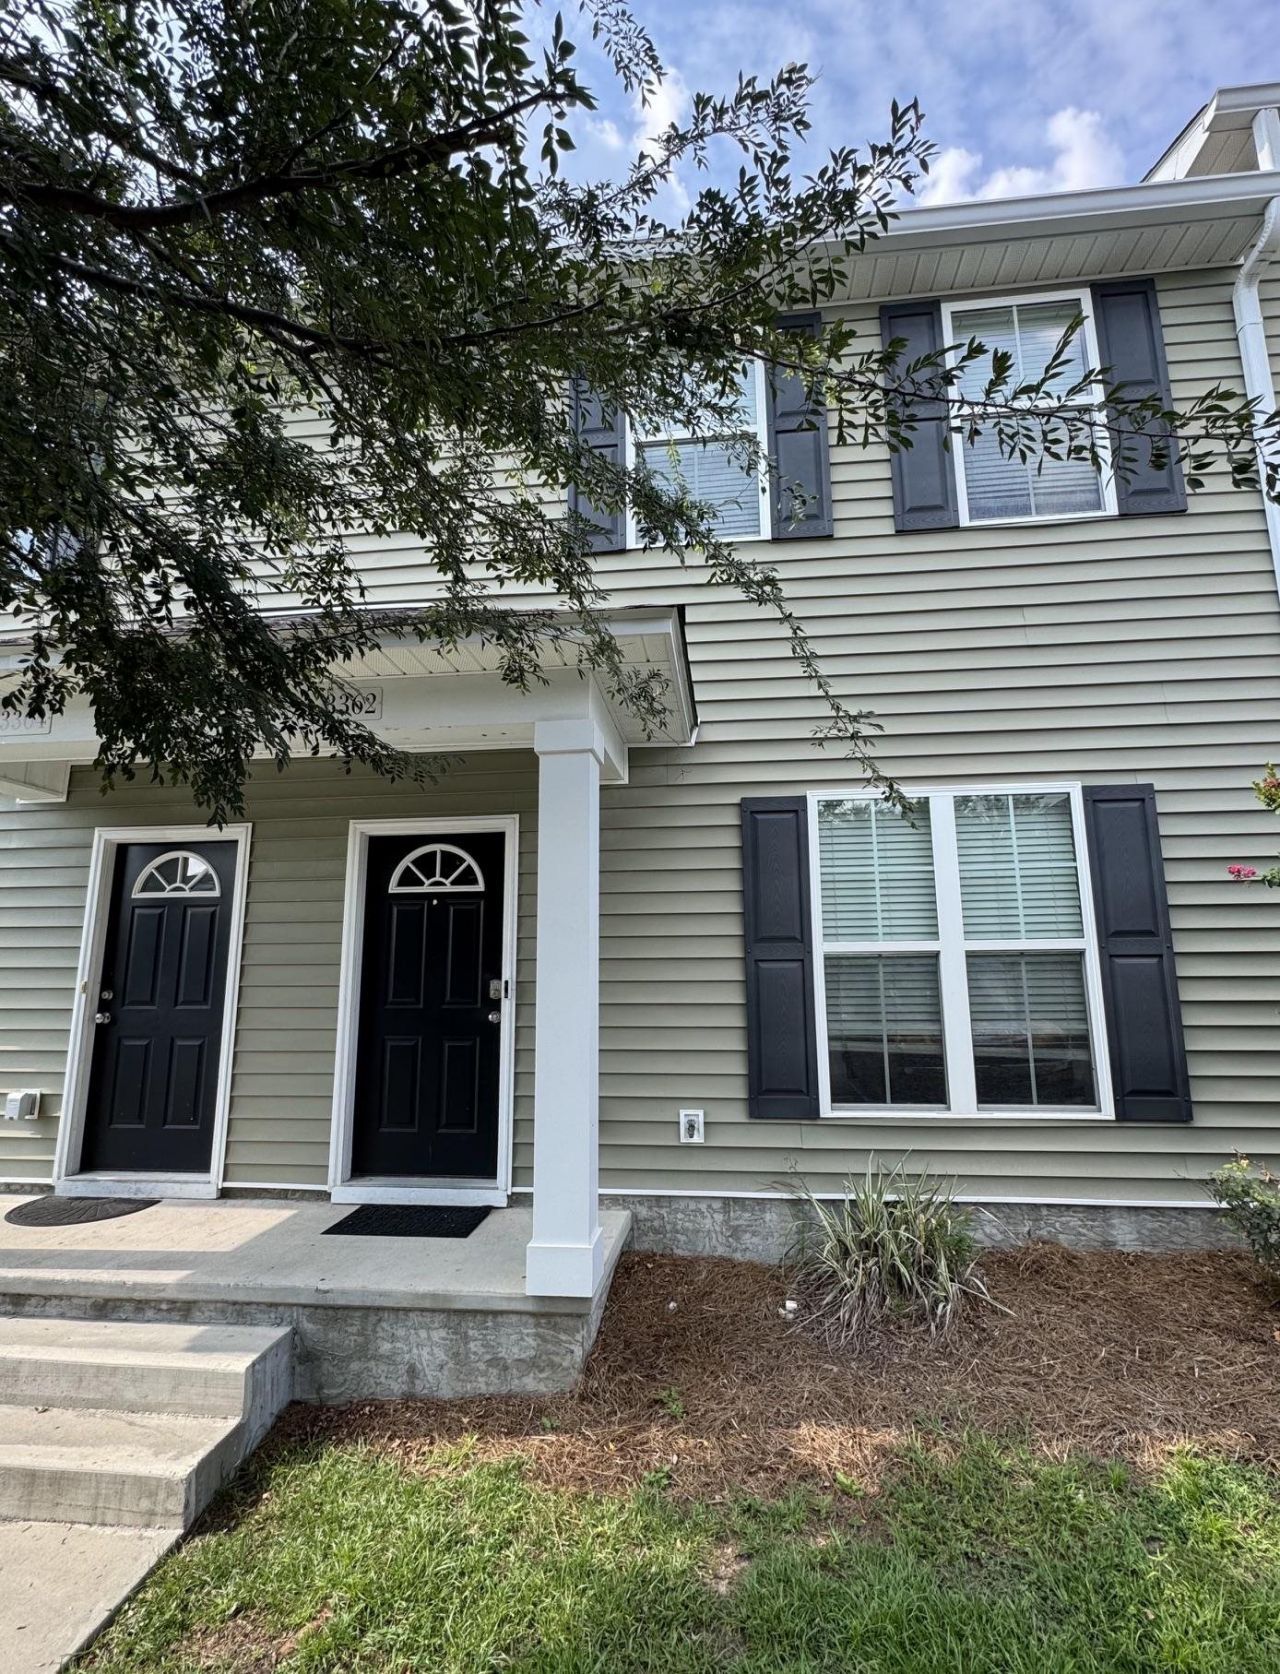
Gated community minuets from FSU and TCC. True 3bed 3bath townhome that backed to green space. Furnished and ready to move in with fresh paint! Vacant and ready for new occupants. Each bedroom has its own private bath. Community features resort style pool and gym.
Property Features
Property Type: Residential - Condominium
Cooling: Central Air, Ceiling Fan(s), Electric, Heat Pump
Heating: Central, Electric, Heat Pump
Home Style: Two Story, Traditional
Stories: 2.0
Year Built: 2018
Amenities
High Ceilings
Window Treatments
Upper Level Primary
Feature Descriptions
Appliances: Dryer, Dishwasher, Disposal, Ice Maker, Microwave, Oven, Range, Refrigerator, Stove, Washer
Community Features: Curbs, Gated, Gutter(s), Pool, Street Lights, Sidewalks
Days on Site: 32
Directions: Tennessee to Aster Lake Blvd to Fort Collins
Exterior: Brick, Vinyl Siding
Flooring: Carpet, Plank, Vinyl
HOA Fee: 1900
Home Warranty Y/N: No
Lease Considered Y/N: No
Listing Terms: Conventional, Other
Parcel#: 12073-21-29-67-001-140-2
Parking: Driveway
Parking Notes: Driveway
Patio/Porch: Patio
Pool: Community
Property Attached Y/N: No
Property Sub-Type: Condominium
Security: Security System Owned, Gated Community
Security: yes
Sewer: Public Sewer
Special View Info: None
Swimming Pool: Yes
Room Sizes
Primary Bedroom: 15 X 11
Living Room: 15 X 13
Kitchen: 17 X 7
Family Room: 0 X 0
Dining Room: 7 X 4
Bedroom 3: 12 X 11
Bedroom 2: 13 X 11
Local Schools
High School: GODBY
Middle School: GRIFFIN
Elementary School: SABAL PALM
Listed By / Shown By
Listed By
Agency Name: Bevis Realty
Shown By
Agent Name: Sonni Wimer
Agent Phone:
Agency Title: Adams Cameron & Co. REALTORS

Estimate Your Payment
Estimated Payment
$ 1,150.89 per month $1,091.10 Principal & Interest $0.00 Property Tax (data not provided by mls) $59.79 Homeowner's InsuranceChange Payment Information
Privacy Policy / DMCA Notice / ADA Accessibility


This site is hosted, designed and copyright
© 1994 - 2026 by
Delta Media Group, Inc. -- Patent Pending --
3362 Fort Collins Lane | MLS# 403124
This condo located at 3362 Fort Collins Lane, Tallahassee, FL 32304 is currently listed for sale with an asking price of $205,000. This property was built in 2018 and has 3 bedrooms and 3 full baths with 1177 sq. ft. Fort Collins Lane is located in the UNIVERSITY GREEN CONDOMINIUMS subdivision. Search UNIVERSITY GREEN CONDOMINIUMS real estate on sonniwimer.adamscameron.com today.