Sonni Wimer

BEDS5
BATHS3 full 1 partial
SQUARE FEET3,894
MLS#O6433088
STATUSActive
PROPERTY TYPEResidential - Single Family
SUBDIVISIONLIVE OAK RESERVE
Property Description
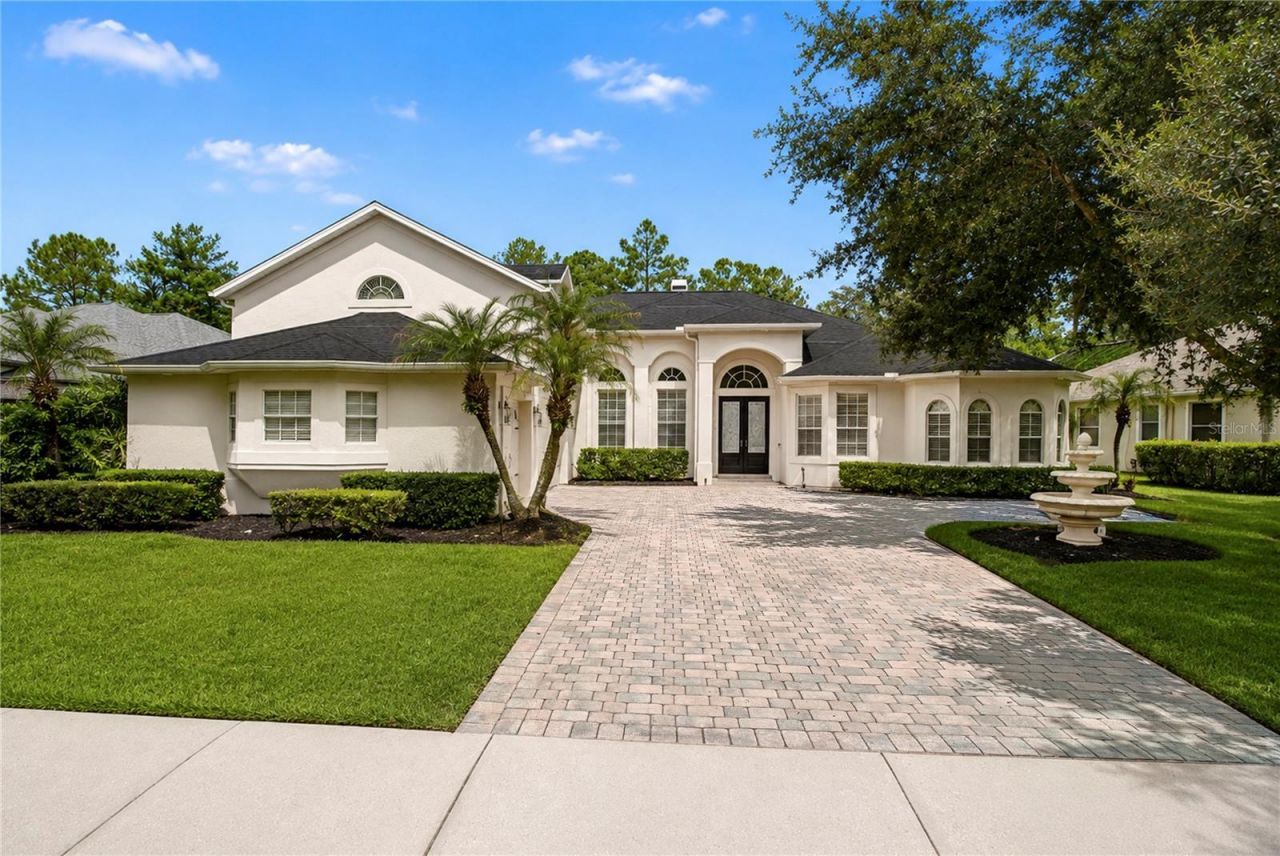
Virtually Staged. Luxury 5-Bedroom Pool Home on an Oversized Conservation Lot in Live Oak Reserve | Oviedo, FloridaWelcome to an exceptional opportunity to own a beautifully updated home in Live Oak Reserve, one of Oviedo, Florida's highly sought-after communities. Situated on an oversized lot backing to conservation, this impressive 5-bedroom, 4.5-bathroom home with a private solar-heated pool and spa offers a rare combination of elegant living, modern comfort, privacy, and an exceptional Central Florida lifestyle.Inside, the thoughtfully designed floor plan offers generous space for everyday living and entertaining, featuring five spacious bedrooms, 4.5 bathrooms, a dedicated home office, and a versatile loft. At the heart of the home is a beautifully updated kitchen featuring stylish cabinetry, upgraded countertops, modern appliances, LED lighting, and a reverse osmosis water filtration system with a dedicated tap for fresh, purified drinking water. Designed for both everyday living and entertaining, the kitchen offers a welcoming and functional gathering space for family and friends.The spacious primary suite provides a private retreat with a built-in vanity, while the beautifully remodeled primary bathroom creates a refined and relaxing space. Throughout the home, numerous updates and thoughtful improvements enhance the property's comfort, functionality, and appeal. Major improvements include a roof replacement in 2019, both A/C units replaced in 2020, and a new water heater in 2020. Sonos speakers throughout the house add a premium whole-home entertainment experience.The outdoor living space is truly a standout feature. Enjoy Florida's year-round lifestyle from the large screened-in lanai featuring a private pool and spa. Whether you're entertaining guests, relaxing poolside, or enjoying a quiet evening outdoors, this private backyard provides an exceptional extension of the home's living space. The oversized conservation lot offers a peaceful natural backdrop, added privacy, and a serene setting surrounded by nature.Residents of Live Oak Reserve enjoy an impressive array of community amenities, including a resort-style swimming pool with splash pad, fitness center, clubhouse, basketball courts, tennis courts, and playgrounds. Surrounded by beautiful wooded conservation areas, the community offers a tranquil setting while remaining conveniently connected to everything Oviedo and Central Florida have to offer.The location is exceptional, with convenient access to UCF, Research Park, Seminole State College, hospitals, restaurants, shopping, entertainment, and major highways. Families will also appreciate the property's proximity to highly regarded schools, adding to the appeal of this desirable Oviedo location.Combining beautifully updated interiors, a private saltwater pool and spa, oversized conservation homesite, spacious 5-bedroom floor plan, dedicated office, loft, remodeled primary bathroom, reverse osmosis drinking water system, whole-house Sonos audio, and outstanding community amenities, this Live Oak Reserve residence offers an exceptional opportunity to experience the best of Oviedo, Florida living. Luxury, privacy, resort-style amenities, and a private saltwater pool, all set against a beautiful conservation backdrop in one of Oviedo's most desirable communities.
Property Features
Property Type: Residential - Single Family
Cooling: Central Air
Garage: 3 car attached
Heating: Central
Lot Size: 0.38 Acres
Roof Type: Shingle
Stories: 2.0
Taxes: $13,472
Year Built: 2005
Amenities
Ceiling Fans(s)
Crown Molding
High Ceilings
Kitchen/Family Room Combo
Living Room/Dining Room Combo
Primary Bedroom Main Floor
Solid Wood Cabinets
Split Bedroom
Stone Counters
Thermostat
Tray Ceiling(s)
Walk-In Closet(s)
French Doors
Rain Gutters
Sidewalk
Sliding Doors
Sprinkler Metered
Feature Descriptions
Additional Rooms: Den/Library/Office, Family Room, Formal Dining Room Separate, Loft
Appliances: Built-In Oven, Cooktop, Dishwasher, Disposal, Dryer, Electric Water Heater, Microwave, Range Hood, Refrigerator, Washer, Water Softener
Association Amenities: Basketball Court, Clubhouse, Fitness Center, Playground, Pool, Tennis Court(s)
Days on Site: 1
Directions: Head east on County Rd 419. Turn right onto Live Oak Reserve Blvd. Turn right onto Regal Pine Trail. Home is on the right.
Exterior: Block, Stucco
Fireplace: Gas, Wood Burning
Fireplace Y/N: Yes
Flood Zone Code: X
Flooring: Luxury Vinyl, Tile, Wood
Foundation: Slab
HOA Fee: 294/ Quarterly
HOA Y/N: Yes
Home Warranty Y/N: No
Listing Terms: Cash, Conventional, VA Loan
Lot: Conservation Area, Oversized Lot, Sidewalk
Lot Dimensions: 0.38
Other Equipment: Irrigation Equipment
Ownership: Fee Simple
Patio/Porch: Covered, Porch, Rear Porch, Screened
Pets Allowed: Yes
Pets Restrictions: Please verify with the HOA
Pool: Child Safety Fence, In Ground, Lighting, Solar Heat
Property Attached Y/N: No
Property Sub-Type: Single Family Residence
Sewer: Public Sewer
Showing Instructions: Sentri Lock Box, Appointment Only, Go Direct, ShowingTime
Spa: Heated, In Ground
Special Sale Provisions: None
Swimming Pool: Yes
Utilities: Public
Water: Public
Water Access Y/N: No
Windows: Blinds
Zoning: PUD
Room Sizes
Dining Room: 12x11
Living Room: 17x14
Kitchen: 19x13
Primary Bedroom: 16x20
Bedroom 2: 13x12
Bedroom 3: 13x12
Bedroom 4: 12x12
Bedroom 5: 10x14
Bonus Room: 16x17
Bonus Room: 21x14
Local Schools
High School: Hagerty High
Middle School: Chiles Middle
Elementary School: Partin Elementary
Listed By / Shown By
Listed By
Agency Name: HOMEVEST REALTY
Agency Contact: 407-897-5400
Shown By
Agent Name: Sonni Wimer
Agent Phone:
Agency Title: Adams Cameron & Co. REALTORS

Estimate Your Payment
Estimated Payment
$ 7,298.16 per month $5,854.66 Principal & Interest $1,122.67 Property Tax $320.83 Homeowner's InsuranceChange Payment Information

Member Participants (and their affiliated licensees, if applicable) shall indicate on their websites that IDX information is provided exclusively for consumers’ personal non-commercial use, that it may not be used for any purpose other than to identify prospective properties consumers may be interested in purchasing, that the data is deemed reliable but is not guaranteed by MLS GRID, and that the use of the MLS GRID Data may be subject to an end user license agreement prescribed by the Member Participant’s applicable MLS if any and as amended from time to time. MLS GRID may, at its discretion, require use of other disclaimers as necessary to protect Member Participant, and/or their MLS from liability.
Based on information submitted to the MLS GRID. All data is obtained from various sources and may not have been verified by broker or MLS GRID. Supplied Open House Information is subject to change without notice. All information should be independently reviewed and verified for accuracy. Properties may or may not be listed by the office/agent presenting the information.
Privacy Policy / DMCA Notice / ADA Accessibility


This site is hosted, designed and copyright
© 1994 - 2026 by
Delta Media Group, Inc. -- Patent Pending --
2710 Regal Pine Trail | MLS# O6433088
This single family home located at 2710 Regal Pine Trail, Oviedo, FL 32766 is currently listed for sale with an asking price of $1,100,000. This property was built in 2005 and has 5 bedrooms and 3 full and 1 partial baths with 3894 sq. ft. Regal Pine Trail is located in the LIVE OAK RESERVE subdivision. Search LIVE OAK RESERVE real estate on sonniwimer.adamscameron.com today.