Sonni Wimer

BEDS2
BATHS1 full
SQUARE FEET860
MLS#TB8567911
STATUSActive
PROPERTY TYPEResidential - Single Family
SUBDIVISIONA F KNOTTS LAND COMPANYS
Property Description
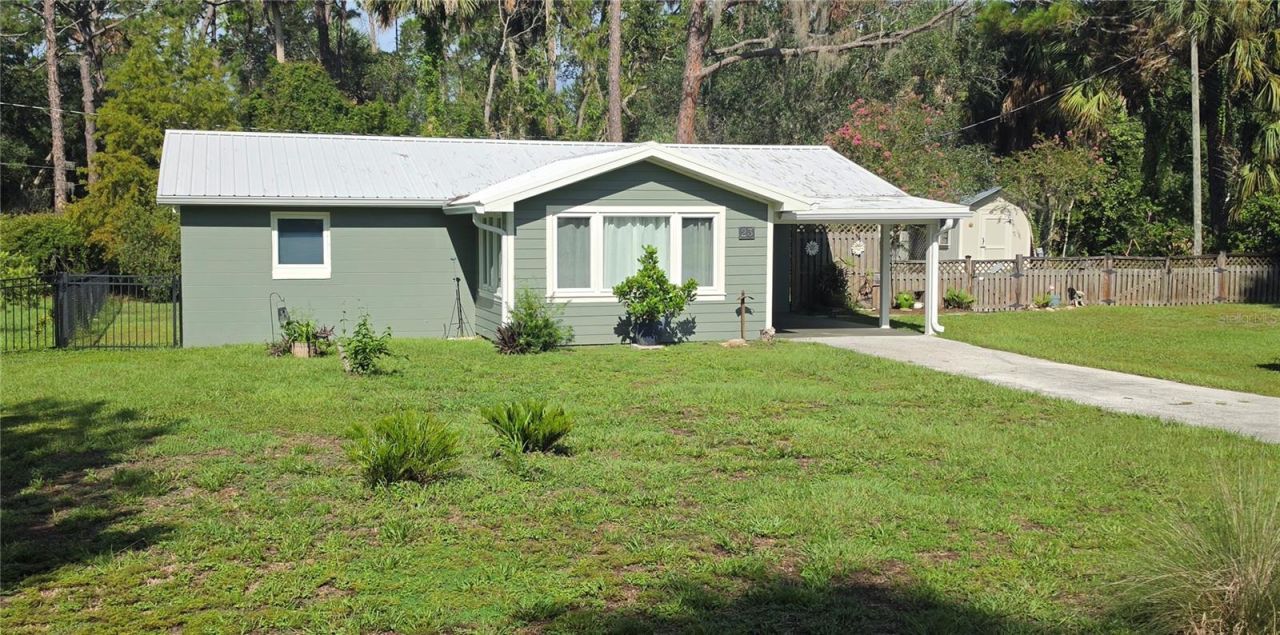
Owner financing available with no flood insurance requirement. The home you have been waiting for--one that checks every box. Ideal as a primary residence, rental investment, or winter getaway. One of the best areas in Yankeetown as this home sits on two big, oversized Lots with friendly neighbors. This 2-bedroom one bath, covered carport home is perfect for those wanting to do nothing but move right in. The home is completely furnished with bedroom, dining, living room furniture, TV's, gas stove, refrigerator, microwave, complete kitchen furnishings, front load washer & dryer. Windows are impact resistant with roll out action & screens on the inside. This metal roof home was recently painted inside & out, new gutters, new floor tile throughout the home. A transferable warranty for any water or septic piping problems. The Kitchen has a under the counter reverse osmosis system. The back yard is completely fenced-in along with a shed for storage or projects.!! Like to have a boat to go with the home? A special deal on a nice 4-stroke center console that is available in this quaint little fishing village with access to Withlacoochee River down the street or the Gulf is just minutes away. The back yard has access in alley way to store a boat or travel trailer with the fenced in back yard. Owner financing is available and terms depend on amount of down payment. No flood insurance required with owner finance.!! REAL ESTATE AGENTS...!! Bring your clients to see this one-of-a-kind opportunity as this jewel will not last long on the market.
Property Features
Property Type: Residential - Single Family
Cooling: Central Air
Fenced: Yes
Heating: Heat Pump
Lot Size: 0.34 Acres
Roof Type: Metal
Stories: 1.0
Taxes: $2,781
Year Built: 1965
Amenities
Ceiling Fans(s)
Eat-in Kitchen
Living Room/Dining Room Combo
Solid Wood Cabinets
Window Treatments
Dog Run
Fire Pit
Private Mailbox
Private Yard
Rain Gutters
Feature Descriptions
Appliances: Dryer, Electric Water Heater, Kitchen Reverse Osmosis System, Microwave, Refrigerator, Washer
Community Features: Dog Park, Golf Carts OK, Park, Playground, Restaurant, Tennis Court(s)
Directions: Take 40 West off US 19/96, Turn left on 54th Street, house is second on right
Disaster Mitigation: Hurricane Shutters/Windows
Energy Efficient: Insulation, Roof, Water Heater, Windows
Exterior: Block, Concrete
Fencing: Chain Link, Fenced
Flood Zone Code: AE
Flooring: Concrete, Tile
Foundation: Block, Slab
Home Warranty Y/N: No
Listing Terms: Cash, Conventional, Lease Purchase, Owner Financing, Private Financing Available
Lot: In County, Level
Lot Dimensions: 0.34
Other Equipment: Fire Pit, Private Yard
Other Structures: Shed(s)
Ownership: Fee Simple
Parking: Alley Access, Covered, Ground Level, Off Street, RV Carport
Parking Notes: Alley Access, Covered, Ground Level, Off Street, RV Ca
Patio/Porch: Covered
Pets Allowed: Yes
Property Attached Y/N: No
Property Sub-Type: Single Family Residence
Security: Security Lights, Smoke Detector(s)
Sewer: Septic Tank
Showing Instructions: 24 Hour Notice, Appointment Only, Call Seller Direct, See Remarks, ShowingTime
Special Sale Provisions: None
Utilities: Cable Available, Cable Connected, Electricity Connected, Fiber Optics, Water Connected
Water: Public
Water Access Y/N: No
Windows: Drapes, Rods
Zoning: SFR
Room Sizes
Primary Bedroom: 14x10
Primary Bathroom: 5x6
Bedroom 2: 12x10
Living Room: 16x7
Dining Room: 16x9
Kitchen: 7x9
Listed By / Shown By
Listed By
Agency Name: TRUPROPIO
Agency Contact: 813-922-5663
Shown By
Agent Name: Sonni Wimer
Agent Phone: (386) 253-8044
Agency Title: Adams Cameron & Co. REALTORS

Estimate Your Payment
Estimated Payment
$ 1,346.15 per month $1,056.50 Principal & Interest $231.75 Property Tax $57.90 Homeowner's InsuranceChange Payment Information

Member Participants (and their affiliated licensees, if applicable) shall indicate on their websites that IDX information is provided exclusively for consumers’ personal non-commercial use, that it may not be used for any purpose other than to identify prospective properties consumers may be interested in purchasing, that the data is deemed reliable but is not guaranteed by MLS GRID, and that the use of the MLS GRID Data may be subject to an end user license agreement prescribed by the Member Participant’s applicable MLS if any and as amended from time to time. MLS GRID may, at its discretion, require use of other disclaimers as necessary to protect Member Participant, and/or their MLS from liability.
Based on information submitted to the MLS GRID. All data is obtained from various sources and may not have been verified by broker or MLS GRID. Supplied Open House Information is subject to change without notice. All information should be independently reviewed and verified for accuracy. Properties may or may not be listed by the office/agent presenting the information.
Privacy Policy / DMCA Notice / ADA Accessibility


This site is hosted, designed and copyright
© 1994 - 2026 by
Delta Media Group, Inc. -- Patent Pending --
23 54th Street | MLS# TB8567911
This single family home located at 23 54th Street , Yankeetown, FL 34498 is currently listed for sale with an asking price of $198,500. This property was built in 1965 and has 2 bedrooms and 1 full baths with 860 sq. ft. 54th Street is located in the A F KNOTTS LAND COMPANYS subdivision. Search A F KNOTTS LAND COMPANYS real estate on sonniwimer.adamscameron.com today.