Sonni Wimer

BEDS2
BATHS2 full
SQUARE FEET1,175
MLS#1225562
STATUSActive
PROPERTY TYPEResidential - Condominium
SUBDIVISIONCorinthian Villas Condo
Property Description
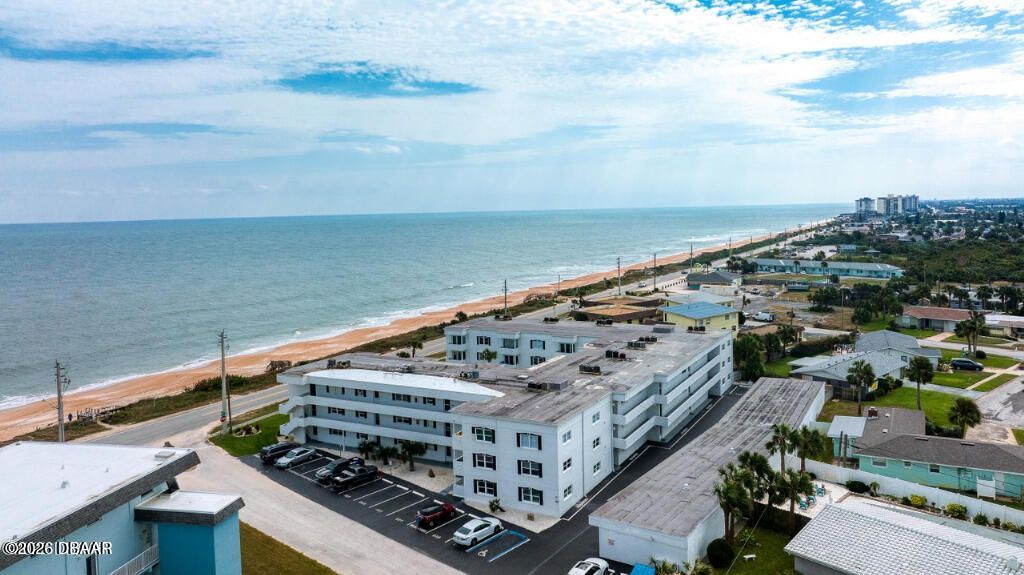
Motivated Seller! Beautiful ground floor condo with private parking directly in front. Granite counters, white cabinets, & stainless-steel appliances. Spacious dining area & large living room for entertainment. Master bedroom & bathroom with walk in closet. 2nd bedroom, walk-in closet & adjoining bathroom. Open the sliding door to the to the community pool. Continue walking to the private deck to see the magnificent beach. Your coastal getaway starts here--welcome home!
Property Features
Property Type: Residential - Condominium
Cooling: Central Air
Heating: Central
Home Style: Other
Roof Type: Other
Stories: 3.0
Taxes: $4,223
Year Built: 1974
Feature Descriptions
Appliances: Refrigerator, Microwave, Electric Water Heater, Electric Cooktop, Dishwasher
Association/Condo Fee: 750/Monthly
Association Amenities: Cable TV, Elevator(s), Pool
Days on Site: 85
Directions: On RTE A1A
Exterior: Stucco
Exterior Amenities: Other
Flooring: Carpet
HOA Y/N: Yes
Interior Amenities: Ceiling Fan(s), Open Floorplan, Walk-In Closet(s)
Laundry: In Unit
Listing Terms: Cash, Conventional, FHA, VA Loan
Lot: Other
Parcel #: 3227-12-00-1030
Parking: Other
Patio/Porch: Porch
Property Attached Y/N: No
Property Sub-Type: Condominium
Road Surface: Paved
Security Features: Smoke Detector(s)
Senior Community: Yes
Sewer: Public Sewer
SQFT Total: 1175
Utilities: Cable Connected, Electricity Connected, Water Available
Water: None
Room Sizes
Bedroom 1: 13.00 X 13.00 Level - First
Kitchen: 9.00 X 10.00 Level - First
Bedroom 2: 12.00 X 15.00 Level - First
Living Room: 15.00 X 27.00 Level - First
Listed By / Shown By
Listed By
Agency Name: Flat Fee MLS Realty
Shown By
Agent Name: Sonni Wimer
Agent Phone:
Agency Title: Adams Cameron & Co. REALTORS

Estimate Your Payment
Estimated Payment
$ 1,587.02 per month $1,170.93 Principal & Interest $351.92 Property Tax $64.17 Homeowner's InsuranceChange Payment Information
Privacy Policy / DMCA Notice / ADA Accessibility


This site is hosted, designed and copyright
© 1994 - 2026 by
Delta Media Group, Inc. -- Patent Pending --
1926 Ocean Shore Boulevard, Unit 1030 | MLS# 1225562
This condo located at 1926 Ocean Shore Boulevard, Unit 1030, Ormond Beach, FL 32176 is currently listed for sale with an asking price of $219,999. This property was built in 1974 and has 2 bedrooms and 2 full baths with 1175 sq. ft. Ocean Shore Boulevard, Unit 1030 is located in the Corinthian Villas Condo subdivision. Search Corinthian Villas Condo real estate on sonniwimer.adamscameron.com today.