Sonni Wimer

BEDS3
BATHS2 full
SQUARE FEET2,021
MLS#O6430569
STATUSActive
PROPERTY TYPEResidential - Single Family
SUBDIVISIONSAWGRASS POINTE
Property Description
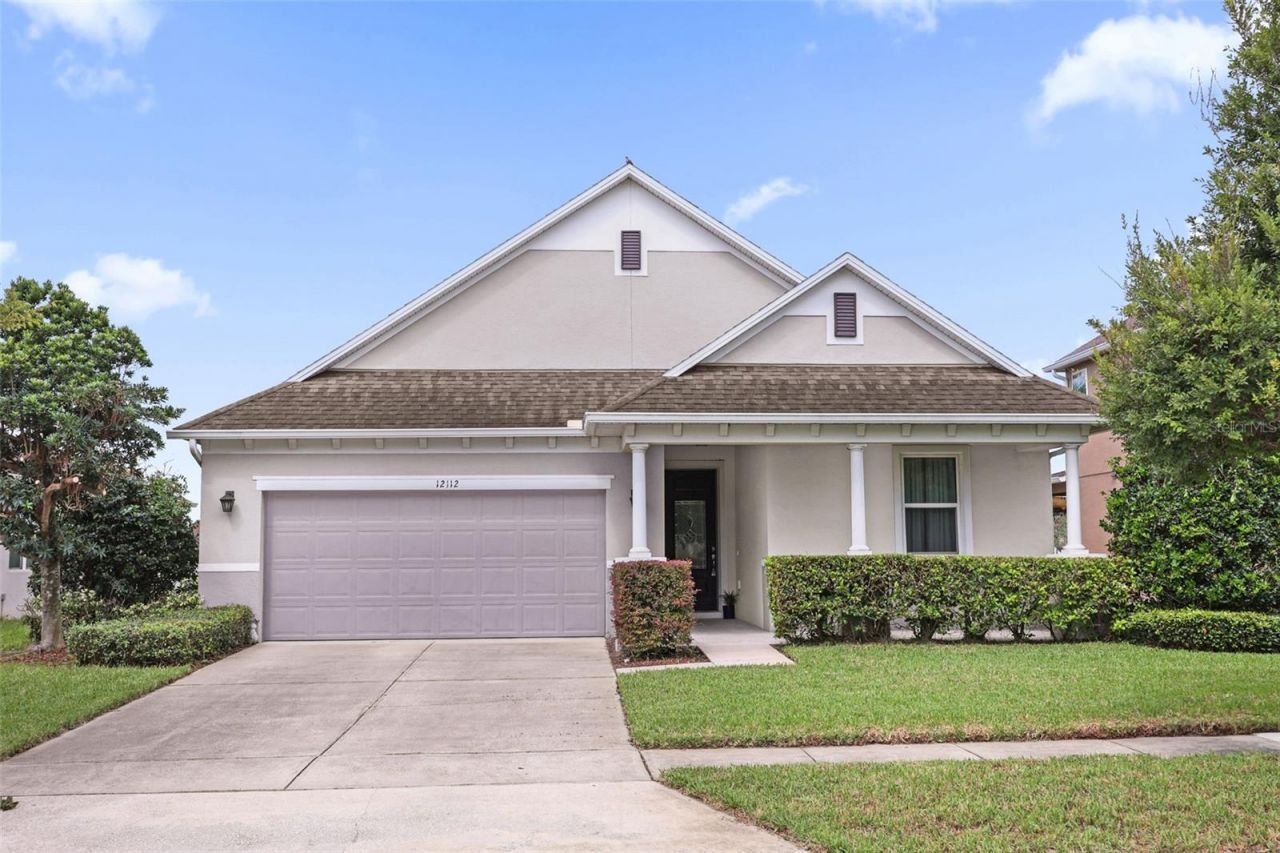
Welcome to 12112 Carson Dr, a warm and inviting residence tucked inside one of Orlando's most convenient and fast-growing communities. This well-maintained home offers a bright layout, comfortable living spaces, and easy access to the best amenities in the Lake Nona.Step inside to an open floor plan filled with natural light. The main living area flows seamlessly into the dining space and kitchen, creating an ideal setup for everyday living and entertaining. The kitchen features generous cabinetry, functional counter space, and a layout perfect for cooking, hosting, or enjoying quiet mornings at home.The primary suite provides a peaceful retreat with ample closet space and an ensuite bathroom. Additional bedrooms are spacious and versatile-great for family, guests, or a dedicated home office.Outside, enjoy Florida's sunshine in your private backyard-perfect for grilling, relaxing, or creating your own outdoor oasis. The neighborhood is quiet, welcoming, and centrally located for effortless commuting and lifestyle convenience.
Property Features
Property Type: Residential - Single Family
Cooling: Central Air
Garage: 2 car attached
Heating: Electric
Lot Size: 0.18 Acres
Roof Type: Shingle
Stories: 1.0
Taxes: $7,401
Year Built: 2015
Amenities
Ceiling Fans(s)
High Ceilings
Open Floorplan
Primary Bedroom Main Floor
Rain Gutters
Sidewalk
Feature Descriptions
Appliances: Electric Water Heater, Microwave, Refrigerator
Community Features: Street Lights
Directions: Directions from Wawa (Orange & Landstar) to 12112 Carson DrStart by exiting the Wawa parking lot and head south on Landstar Blvd.Continue straight on Landstar for about 1.5 miles.Turn left onto Rhode Island Woods Cir (youâ??ll see the Meadow Woods communi
Exterior: Block, Stucco
Flood Zone Code: X
Flooring: Carpet, Tile
Foundation: Slab
HOA Fee: 74/ Monthly
HOA Y/N: Yes
Home Warranty Y/N: No
Lot Dimensions: 0.18
Ownership: Fee Simple
Pets Allowed: Cats OK, Dogs OK
Property Attached Y/N: No
Property Sub-Type: Single Family Residence
Sewer: Public Sewer
Showing Instructions: Combination Lock Box
Special Sale Provisions: None
Utilities: BB/HS Internet Available, Electricity Available, Public, Water Available
Water: Public
Water Access Y/N: No
Water View: Pond
Zoning: P-D
Local Schools
High School: Cypress Lake High School
Middle School: South Creek Middle
Elementary School: Wetherbee Elementary School
Listed By / Shown By
Listed By
Agency Name: KELLER WILLIAMS LEGACY REALTY
Agency Contact: murraycoleman@kw.com
Shown By
Agent Name: Sonni Wimer
Agent Phone:
Agency Title: Adams Cameron & Co. REALTORS

Estimate Your Payment
Estimated Payment
$ 3,254.81 per month $2,501.01 Principal & Interest $616.75 Property Tax $137.05 Homeowner's InsuranceChange Payment Information

Member Participants (and their affiliated licensees, if applicable) shall indicate on their websites that IDX information is provided exclusively for consumers’ personal non-commercial use, that it may not be used for any purpose other than to identify prospective properties consumers may be interested in purchasing, that the data is deemed reliable but is not guaranteed by MLS GRID, and that the use of the MLS GRID Data may be subject to an end user license agreement prescribed by the Member Participant’s applicable MLS if any and as amended from time to time. MLS GRID may, at its discretion, require use of other disclaimers as necessary to protect Member Participant, and/or their MLS from liability.
Based on information submitted to the MLS GRID. All data is obtained from various sources and may not have been verified by broker or MLS GRID. Supplied Open House Information is subject to change without notice. All information should be independently reviewed and verified for accuracy. Properties may or may not be listed by the office/agent presenting the information.
Privacy Policy / DMCA Notice / ADA Accessibility


This site is hosted, designed and copyright
© 1994 - 2026 by
Delta Media Group, Inc. -- Patent Pending --
12112 Carson Drive | MLS# O6430569
This single family home located at 12112 Carson Drive , Orlando, FL 32824 is currently listed for sale with an asking price of $469,900. This property was built in 2015 and has 3 bedrooms and 2 full baths with 2021 sq. ft. Carson Drive is located in the SAWGRASS POINTE subdivision. Search SAWGRASS POINTE real estate on sonniwimer.adamscameron.com today.