Sonni Wimer

BEDS3
BATHS2 full
SQUARE FEET1,692
MLS#1227687
STATUSActive
PROPERTY TYPEResidential - Single Family
SUBDIVISIONNot In Subdivision
Property Description
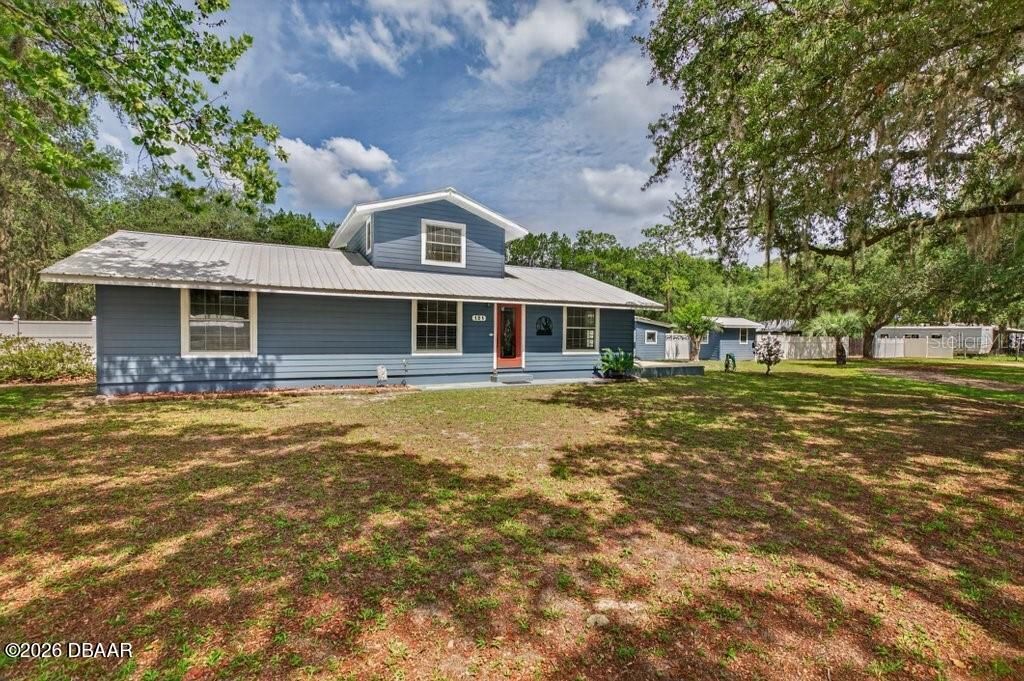
MOTIVATED SELLER-BRING YOUR BEST OFFER! USDA FINANCING MAY BE AVAILABLE! 100 percent financing with NO DOWN PMT. through the USDA Rural Development Program. 1.32 acres-Updated-1692 sq ft-3/2-Screened Lanai-Pool-Outside Workshop/Storage-Gazebo-Side patio for seating, dining, grilling, or entertaining. Enjoy the outdoors and bring your recreational equipment and create the lifestyle you'll love.
Property Features
Property Type: Residential - Single Family
Cooling: Central Air
Fuel Type: Electric
Heating: Central, Electric
Lot Size: 1.32 Acres
Roof Type: Metal
Stories: 2.0
Taxes: $1,205
Year Built: 1985
Feature Descriptions
Appliances: Refrigerator, Microwave, Electric Water Heater, Electric Range, Dishwasher
Days on Site: 106
Directions: State Rd. 20 heading West, turn rt. onto Hoover Rd (near the Dollar General in Hollister)
Exterior: Cement Siding
Exterior Amenities: Fire Pit
Flooring: Laminate, Tile, Wood
Interior Amenities: Built-in Features, Ceiling Fan(s), Split Bedrooms, Vaulted Ceiling(s), Walk-In Closet(s)
Listing Terms: Cash, Conventional, FHA, VA Loan
Parcel #: 09-10-25-4077-0070-0141
Parking: Circular Driveway, Covered
Patio/Porch: Covered, Rear Porch, Screened
Pool: Above Ground
Property Attached Y/N: No
Property Sub-Type: Single Family Residence
Road Surface: Paved
Sewer: Septic Tank
SQFT Total: 2052
Swimming Pool: Yes
Utilities: Cable Available, Electricity Connected, Sewer Connected, Water Connected
Water: Well
Room Sizes
Bedroom 1: 11.90 X 16.50 Level - First
Kitchen: 11.20 X 14.00 Level - First
Bedroom 2: 12.60 X 12.50 Level - First
Bedroom 3: 12.70 X 10.80 Level - Second
Bathroom 1: 5.10 X 8.90 Level - First
Bathroom 2: 5.10 X 8.11 Level - Second
Dining Room: 13.10 X 10.40 Level - First
Living Room: 30.20 X 14.70 Level - First
Laundry: 11.20 X 4.20 Level - First
Local Schools
Elementary School: Kelley Smith
Listed By / Shown By
Listed By
Agency Name: EAZ Realty LLC
Shown By
Agent Name: Sonni Wimer
Agent Phone: (386) 717-3445
Agency Title: Adams Cameron & Co. REALTORS

Estimate Your Payment
Estimated Payment
$ 2,205.14 per month $1,995.38 Principal & Interest $100.42 Property Tax $109.35 Homeowner's InsuranceChange Payment Information
Privacy Policy / DMCA Notice / ADA Accessibility


This site is hosted, designed and copyright
© 1994 - 2026 by
Delta Media Group, Inc. -- Patent Pending --
121 Daren Drive | MLS# 1227687
This single family home located at 121 Daren Drive, Palatka, FL 32177 is currently listed for sale with an asking price of $374,899. This property was built in 1985 and has 3 bedrooms and 2 full baths with 1692 sq. ft. Daren Drive is located in the Not In Subdivision subdivision. Search Not In Subdivision real estate on sonniwimer.adamscameron.com today.