Sonni Wimer

BEDS3
BATHS2 full
SQUARE FEET1,508
MLS#1230979
STATUSActive
PROPERTY TYPEResidential - Manufactured Home
SUBDIVISIONBayview Home
Property Description
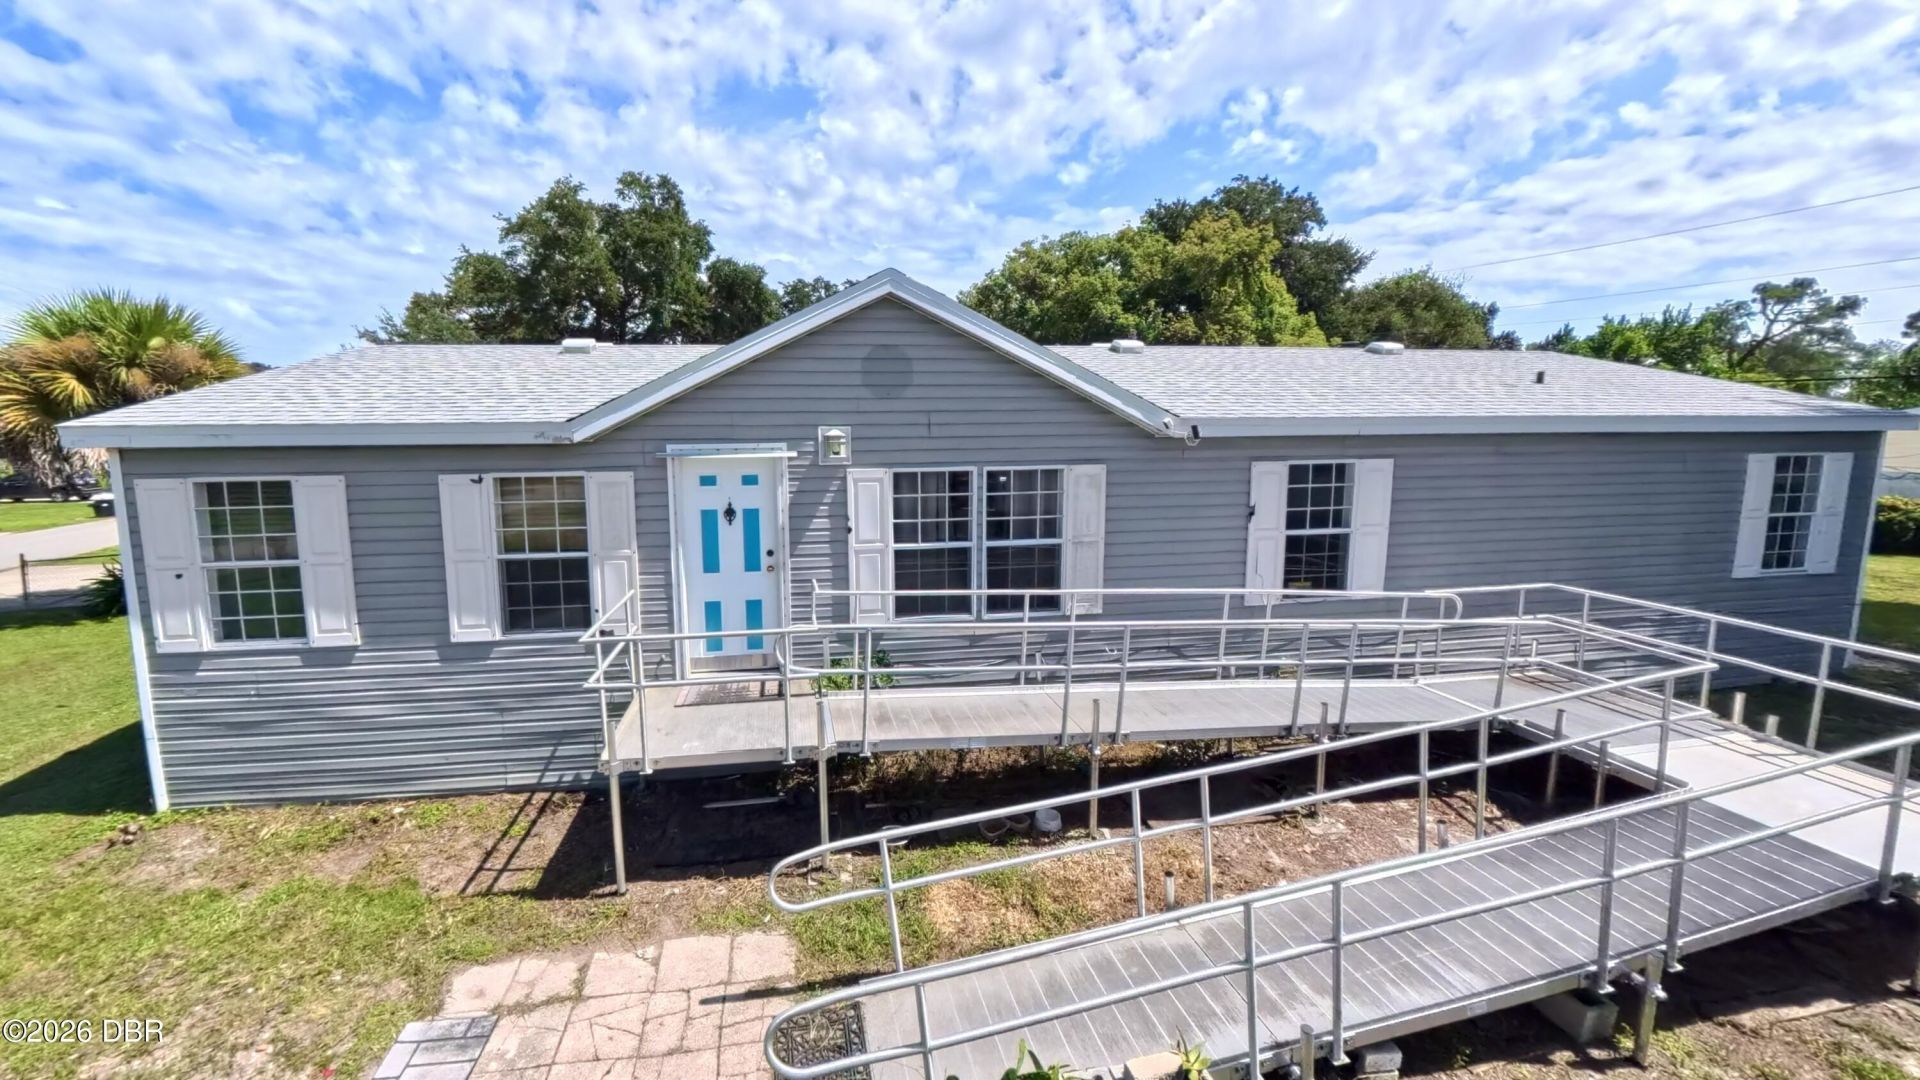
**OWN YOUR LAND!** This 3-bedroom, 2-bath manufactured home offers approximately 1,508 square feet of living space on its own lot in Port Orange. Built in 2004, this spacious home offers plenty of room to settle in, make it your own, and enjoy the convenience of land ownership without monthly lot rent. Major updates include a NEW ROOF installed at the end of 2024, NEW WATER HEATER in 2026, and A/C installed in 2019. The layout provides split plan with three bedrooms and two full baths. Outside, the property offers its own lot with room to enjoy the Florida sunshine and add your personal touches. Conveniently located near shopping, restaurants, major roadways and area beaches. **Home and land together -- that's a combination worth seeing!**
Property Features
Property Type: Residential - Manufactured Home
Cooling: Central Air
Heating: Central
Lot Size: 0.17 Acres
Roof Type: Shingle
Taxes: $1,150
Year Built: 2004
Feature Descriptions
Appliances: Washer, Refrigerator, Electric Range, Dryer
Days on Site: 1
Directions: Dunlawton Avenue to Taylor Rd, Left on Spruce Creek Rd, Right on Bayview
Exterior: Vinyl Siding
Laundry: Electric Dryer Hookup, In Unit, Washer Hookup
Listing Terms: Cash, Conventional, FHA
Lot Dimensions: 60.0 ft x 128.0 ft
Parcel #: 6315-06-01-0370
Parking: Off Street
Property Attached Y/N: No
Property Sub-Type: Manufactured Home
Sewer: Public Sewer
SQFT Total: 1508
Utilities: Electricity Connected, Sewer Connected, Water Connected
Water: Public
Room Sizes
Primary Bedroom: 12.00 X 12.00 Level - Main
Bedroom 1: 9.00 X 12.00 Level - Main
Kitchen: 12.00 X 13.00 Level - Main
Bathroom 2: 9.00 X 12.00 Level - Main
Listed By / Shown By

Estimate Your Payment
Estimated Payment
$ 1,330.93 per month $1,170.93 Principal & Interest $95.83 Property Tax $64.17 Homeowner's InsuranceChange Payment Information
Privacy Policy / DMCA Notice / ADA Accessibility


This site is hosted, designed and copyright
© 1994 - 2026 by
Delta Media Group, Inc. -- Patent Pending --
1146 Bayview Lane | MLS# 1230979
This home located at 1146 Bayview Lane, Port Orange, FL 32127 is currently listed for sale by Adams, Cameron & Co., Realtors, with an asking price of $220,000. This property was built in 2004 and has 3 bedrooms and 2 full baths with 1508 sq. ft. Bayview Lane is located in the Bayview Home subdivision. Search Bayview Home real estate on sonniwimer.adamscameron.com today.