Sonni Wimer

BEDS3
BATHS2 full
SQUARE FEET1,741
MLS#TB8482687
STATUSActive
PROPERTY TYPEResidential - Single Family
SUBDIVISIONAVELAR CREEK SOUTH
Property Description
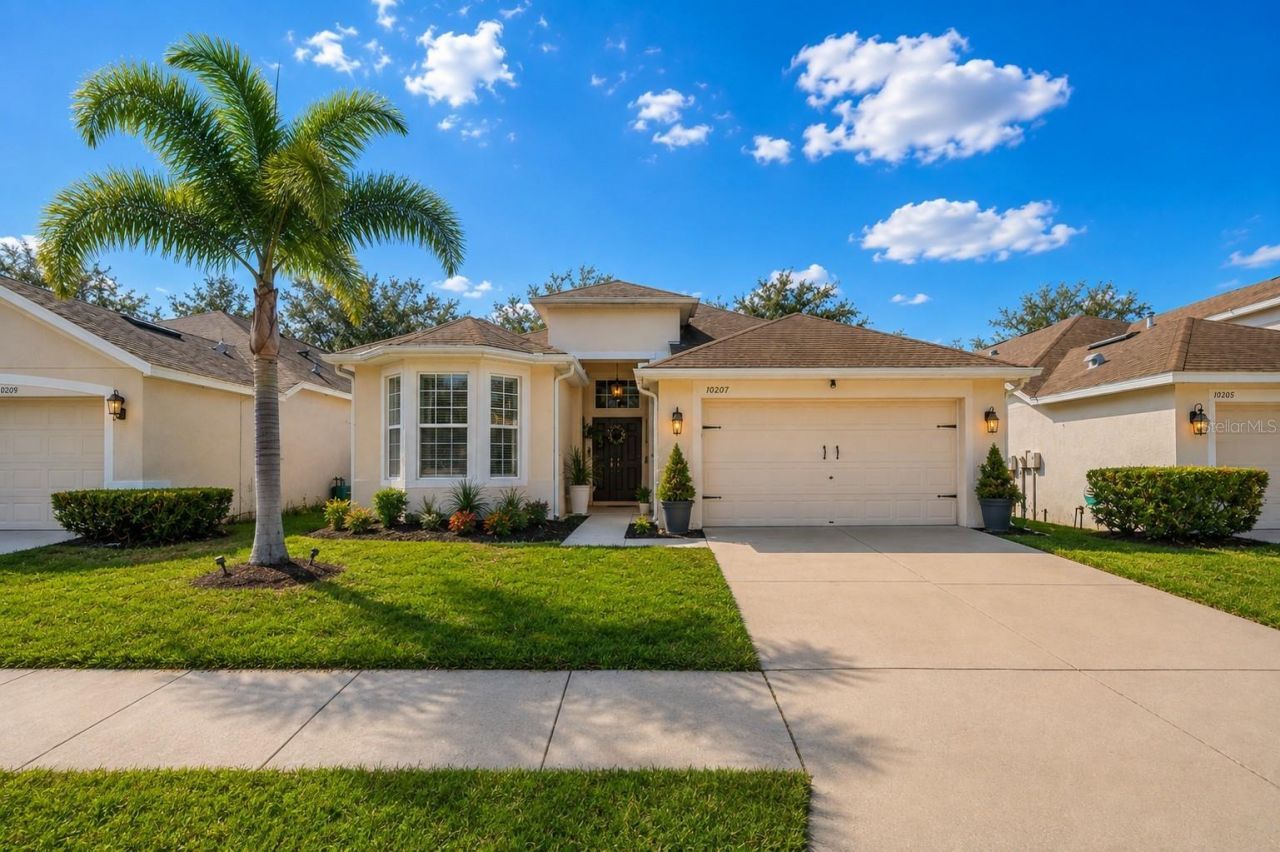
Virtually Staged. TAKE A FRESH LOOK AT 10207 AVELAR RIDGE DRIVE. With an open layout, soaring ceilings, a spacious primary suite, and an outdoor living area made for Florida evenings, this 3-bedroom, 2-bath Riverview home offers 1,741 square feet designed for comfortable everyday living.Step inside and you'll immediately notice how open and spacious the home feels. Vaulted ceilings and abundant natural light give the main living areas an airy feel, while the connected living, dining, and kitchen spaces create an easy flow for entertaining, relaxing, and everyday life.At the center of the home, the kitchen features Corian countertops, stainless steel appliances, generous cabinet storage, and plenty of prep space, with open sightlines into the surrounding living areas. Whether you're cooking dinner, hosting friends, or grabbing coffee before starting the day, the layout keeps everyone connected.The private primary suite gives you plenty of room to unwind with vaulted ceilings and an ensuite bath featuring dual vanities, a soaking tub, separate walk-in shower, and ample storage. Two additional bedrooms and a second full bathroom offer flexibility for family, guests, a home office, fitness room, or hobby space.But don't stop your tour inside.Step outside to an oversized paver patio that extends the home's living space into the backyard. There's room for outdoor dining, grilling, entertaining, or simply relaxing at the end of the day. Sun shades provide additional comfort, mature landscaping adds to the setting, and the hot tub conveys with the home-giving you your own spot to unwind under the Florida sky.Located in the Avelar Ridge community of Riverview, the home provides convenient access to I-75, US-301, and the Selmon Expressway, putting Tampa and Brandon within easy reach along with shopping, restaurants, parks, medical facilities, and everyday conveniences.If you've been searching for a Riverview home with vaulted ceilings, an open floor plan, a spacious primary suite, and outdoor living space you'll actually use, it's time to take another look at 10207 Avelar Ridge Drive.Schedule your private showing and see what you may have been missing.
Property Features
Property Type: Residential - Single Family
Cooling: Central Air
Garage: 2 car attached
Heating: Central
Lot Size: 0.13 Acres
Roof Type: Shingle
Stories: 1.0
Taxes: $7,569
Year Built: 2013
Amenities
Eat-in Kitchen
High Ceilings
Kitchen/Family Room Combo
Open Floorplan
Primary Bedroom Main Floor
Solid Surface Counters
Private Mailbox
Private Yard
Feature Descriptions
Appliances: Microwave, Range, Refrigerator
Days on Site: 161
Directions: 301 S , right onto Crowley Rd, Right onto Avelar Ridge, Left at theT and Left again onto Avelar Ridge
Exterior: Block, Stucco
Flood Zone Code: X
Flooring: Carpet, Ceramic Tile
Foundation: Slab
HOA Fee: 135/ Annually
HOA Y/N: Yes
Home Warranty Y/N: No
Lot Dimensions: 0.13
Other Equipment: Private Yard
Ownership: Fee Simple
Pets Allowed: Yes
Pets Restrictions: Buyer should confirm all pet restrictions with the HOA
Property Attached Y/N: No
Property Sub-Type: Single Family Residence
Sewer: Public Sewer
Showing Instructions: Supra Lock Box, See Remarks, ShowingTime
Special Sale Provisions: None
Utilities: Public
Water: Public
Water Access Y/N: No
Zoning: PD
Room Sizes
Kitchen: 12x18
Primary Bedroom: 13x15
Living Room: 15x21
Local Schools
High School: East Bay-HB
Middle School: Eisenhower-HB
Elementary School: Corr-HB
Listed By / Shown By
Listed By
Agency Name: KELLER WILLIAMS SUBURBAN TAMPA
Agency Contact: murraycoleman@kw.com
Shown By
Agent Name: Sonni Wimer
Agent Phone:
Agency Title: Adams Cameron & Co. REALTORS

Estimate Your Payment
Estimated Payment
$ 2,595.62 per month $1,862.79 Principal & Interest $630.75 Property Tax $102.08 Homeowner's InsuranceChange Payment Information

Member Participants (and their affiliated licensees, if applicable) shall indicate on their websites that IDX information is provided exclusively for consumers’ personal non-commercial use, that it may not be used for any purpose other than to identify prospective properties consumers may be interested in purchasing, that the data is deemed reliable but is not guaranteed by MLS GRID, and that the use of the MLS GRID Data may be subject to an end user license agreement prescribed by the Member Participant’s applicable MLS if any and as amended from time to time. MLS GRID may, at its discretion, require use of other disclaimers as necessary to protect Member Participant, and/or their MLS from liability.
Based on information submitted to the MLS GRID. All data is obtained from various sources and may not have been verified by broker or MLS GRID. Supplied Open House Information is subject to change without notice. All information should be independently reviewed and verified for accuracy. Properties may or may not be listed by the office/agent presenting the information.
Privacy Policy / DMCA Notice / ADA Accessibility


This site is hosted, designed and copyright
© 1994 - 2026 by
Delta Media Group, Inc. -- Patent Pending --
10207 Avelar Ridge Drive | MLS# TB8482687
This single family home located at 10207 Avelar Ridge Drive, Riverview, FL 33578 is currently listed for sale with an asking price of $349,990. This property was built in 2013 and has 3 bedrooms and 2 full baths with 1741 sq. ft. Avelar Ridge Drive is located in the AVELAR CREEK SOUTH subdivision. Search AVELAR CREEK SOUTH real estate on sonniwimer.adamscameron.com today.